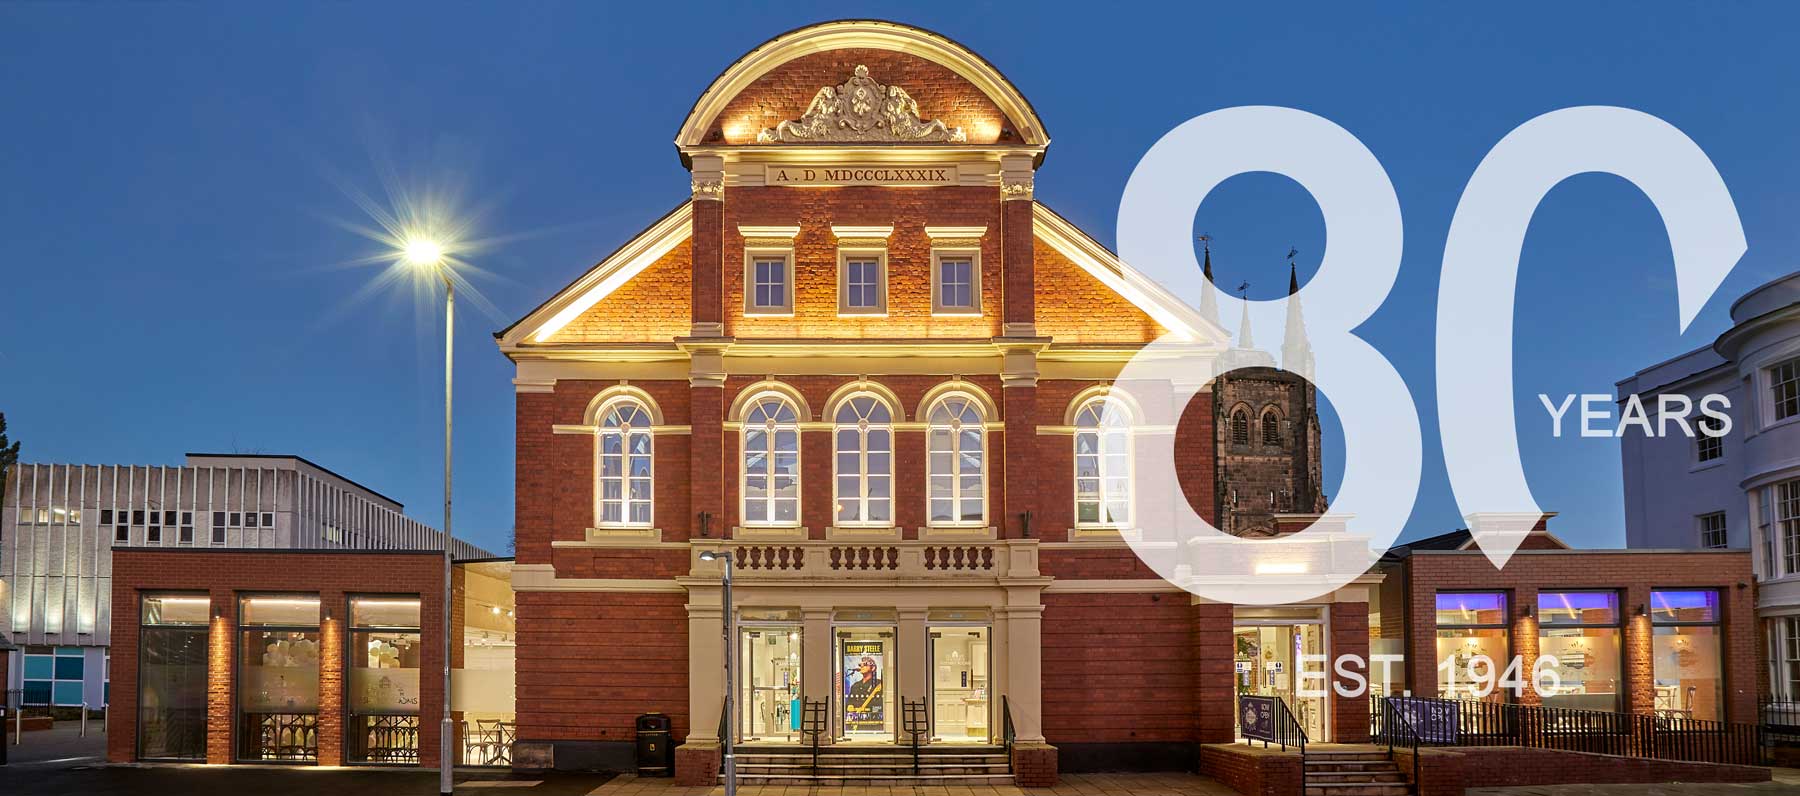
Award-winning Architects in Lichfield and Cheltenham

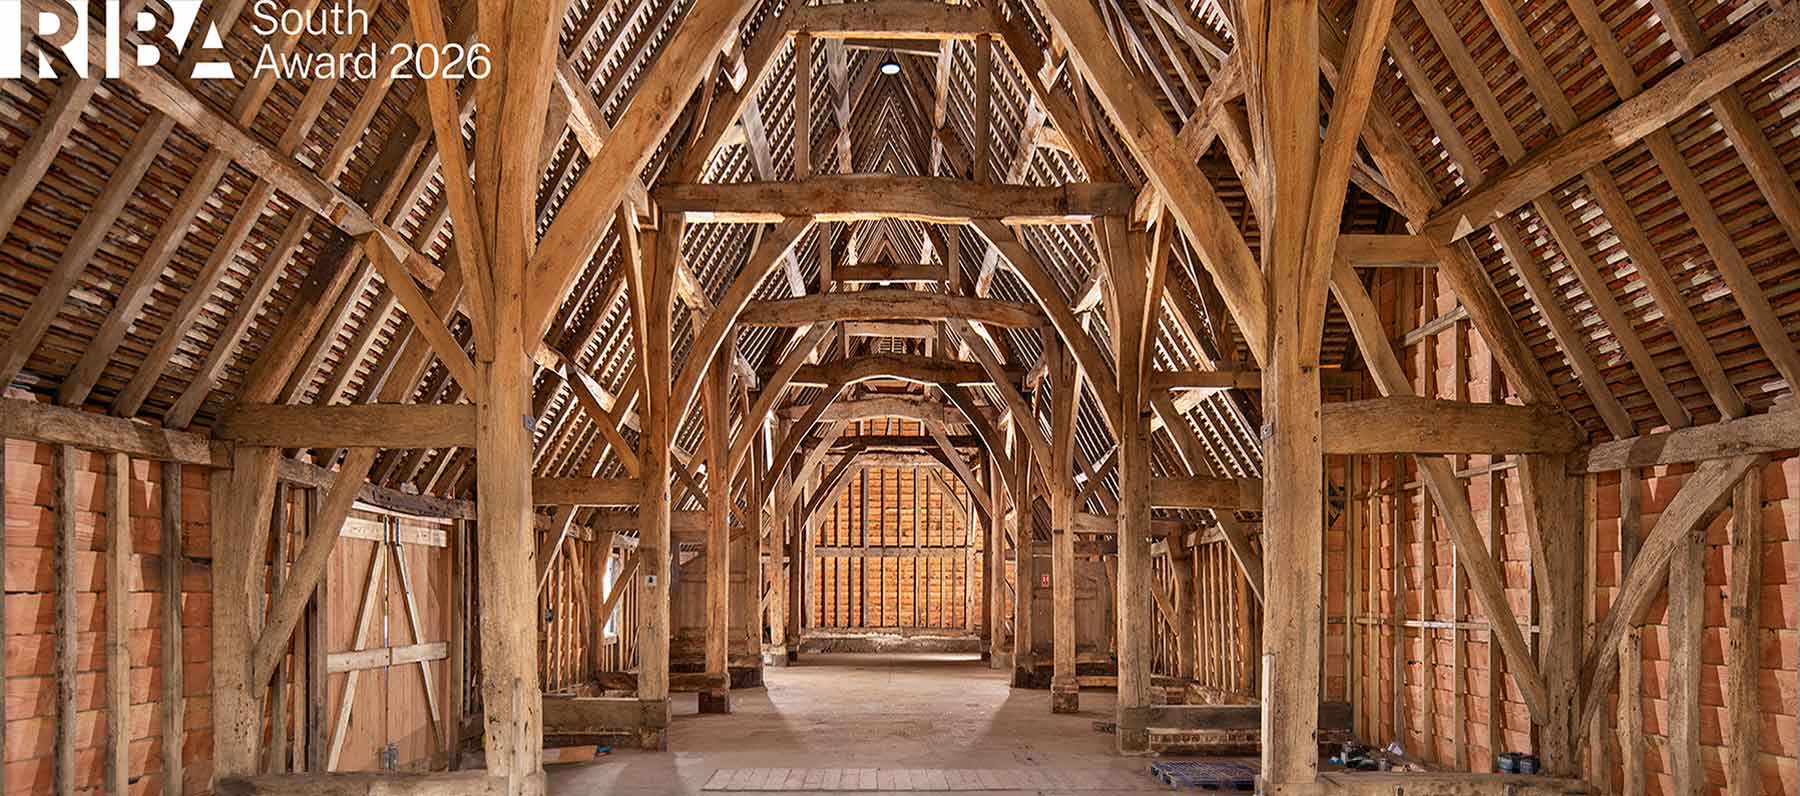
RIBA South AwardWinner of RIBA South Award
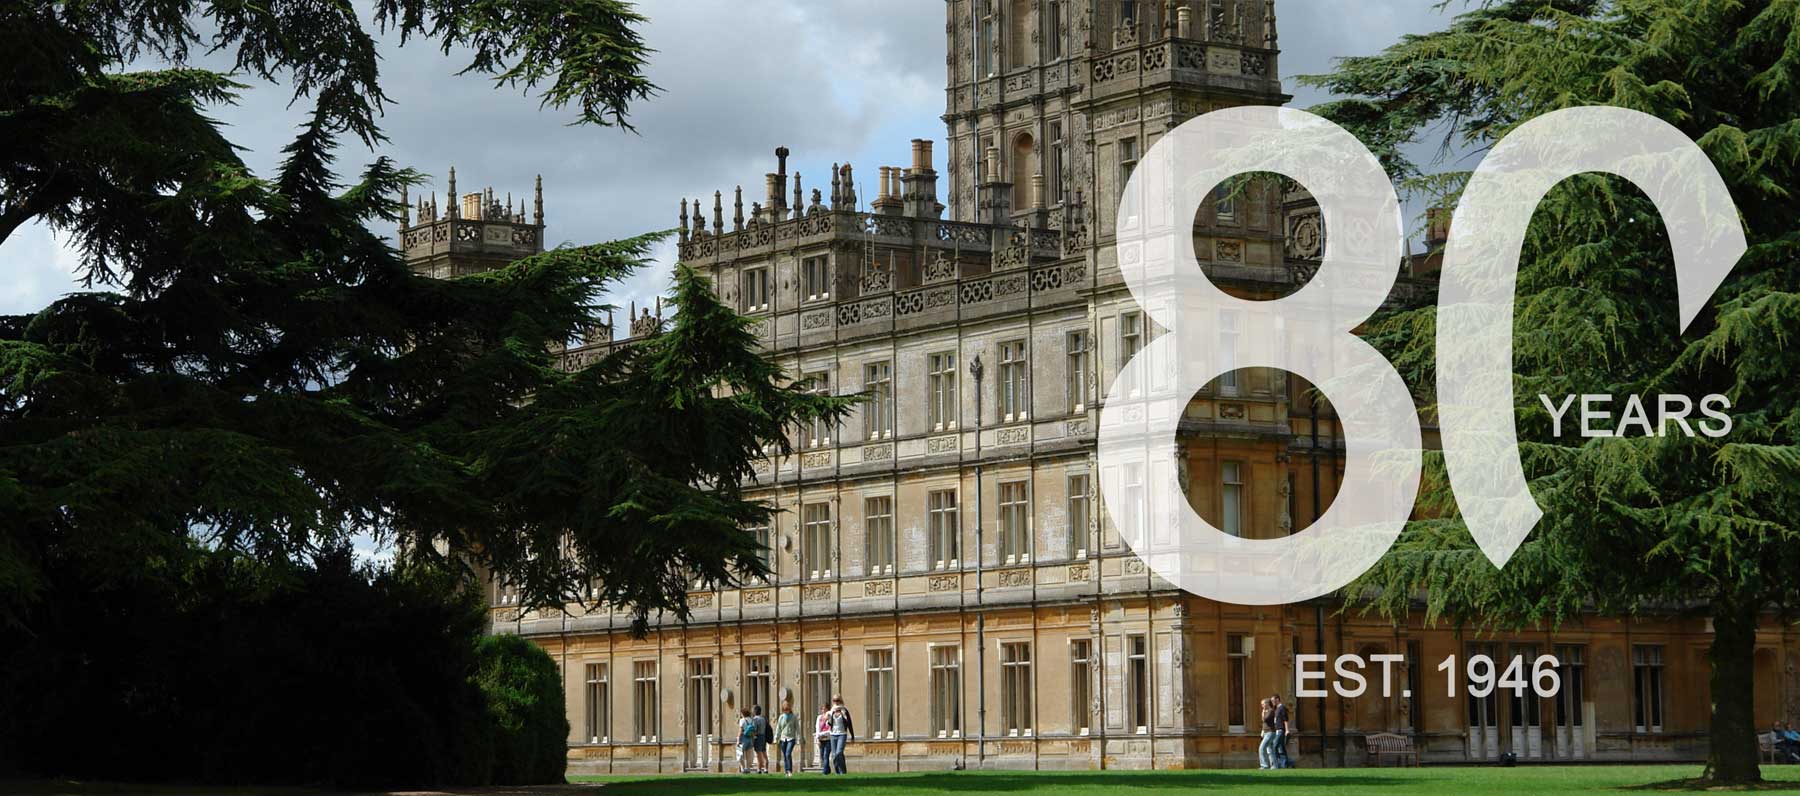
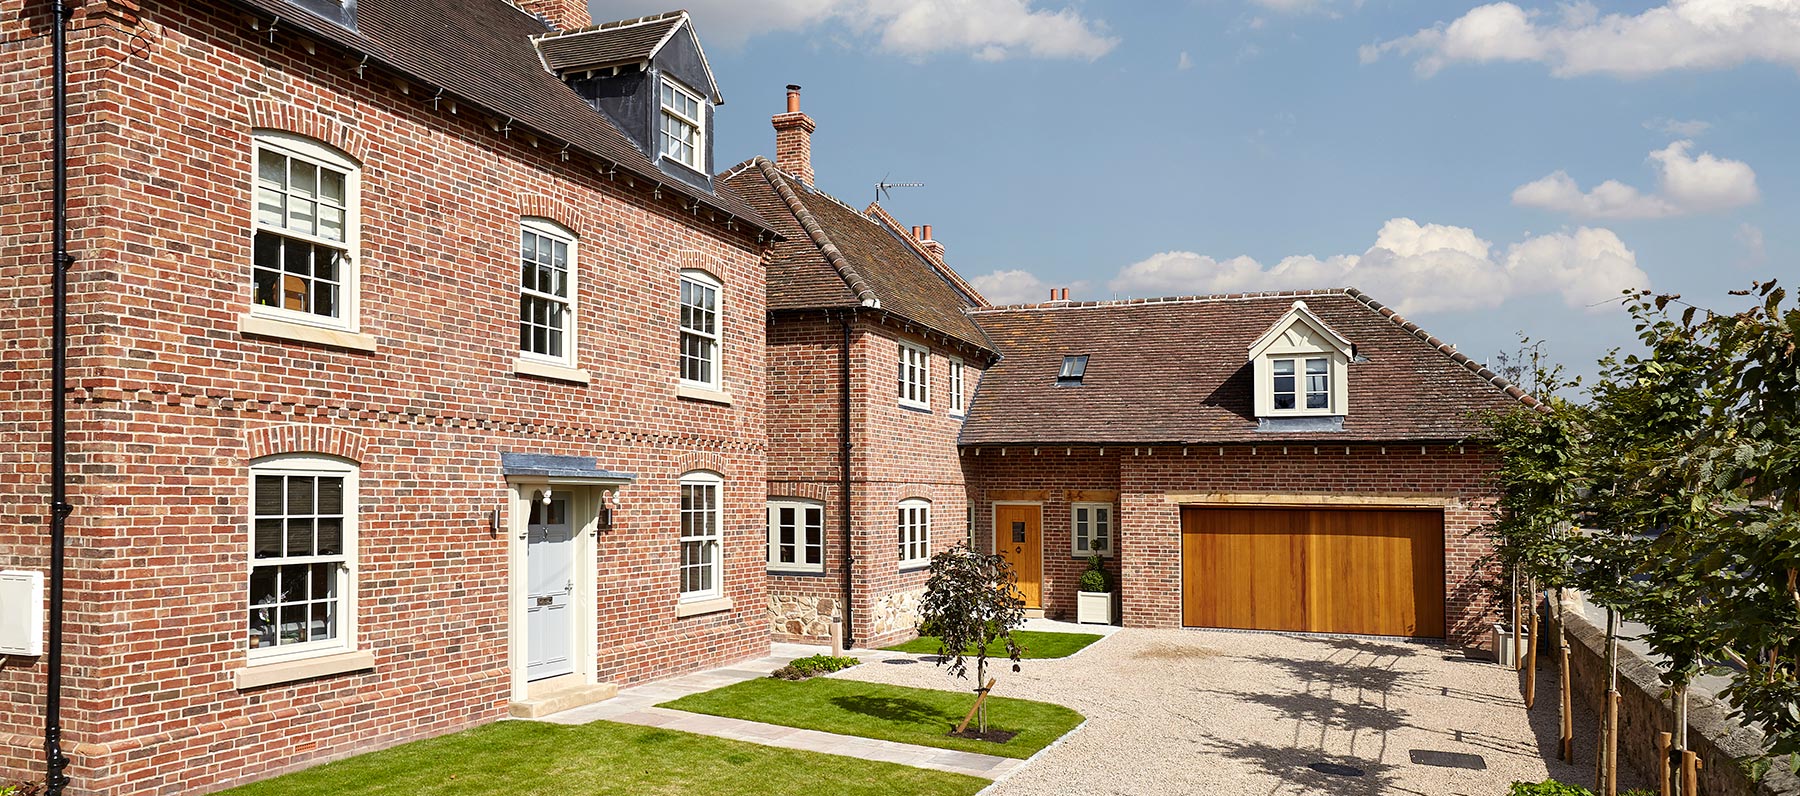
Manor Farm Barn, Highclere Estate
LABC Awards logoWinner of Best Small New Housing Development

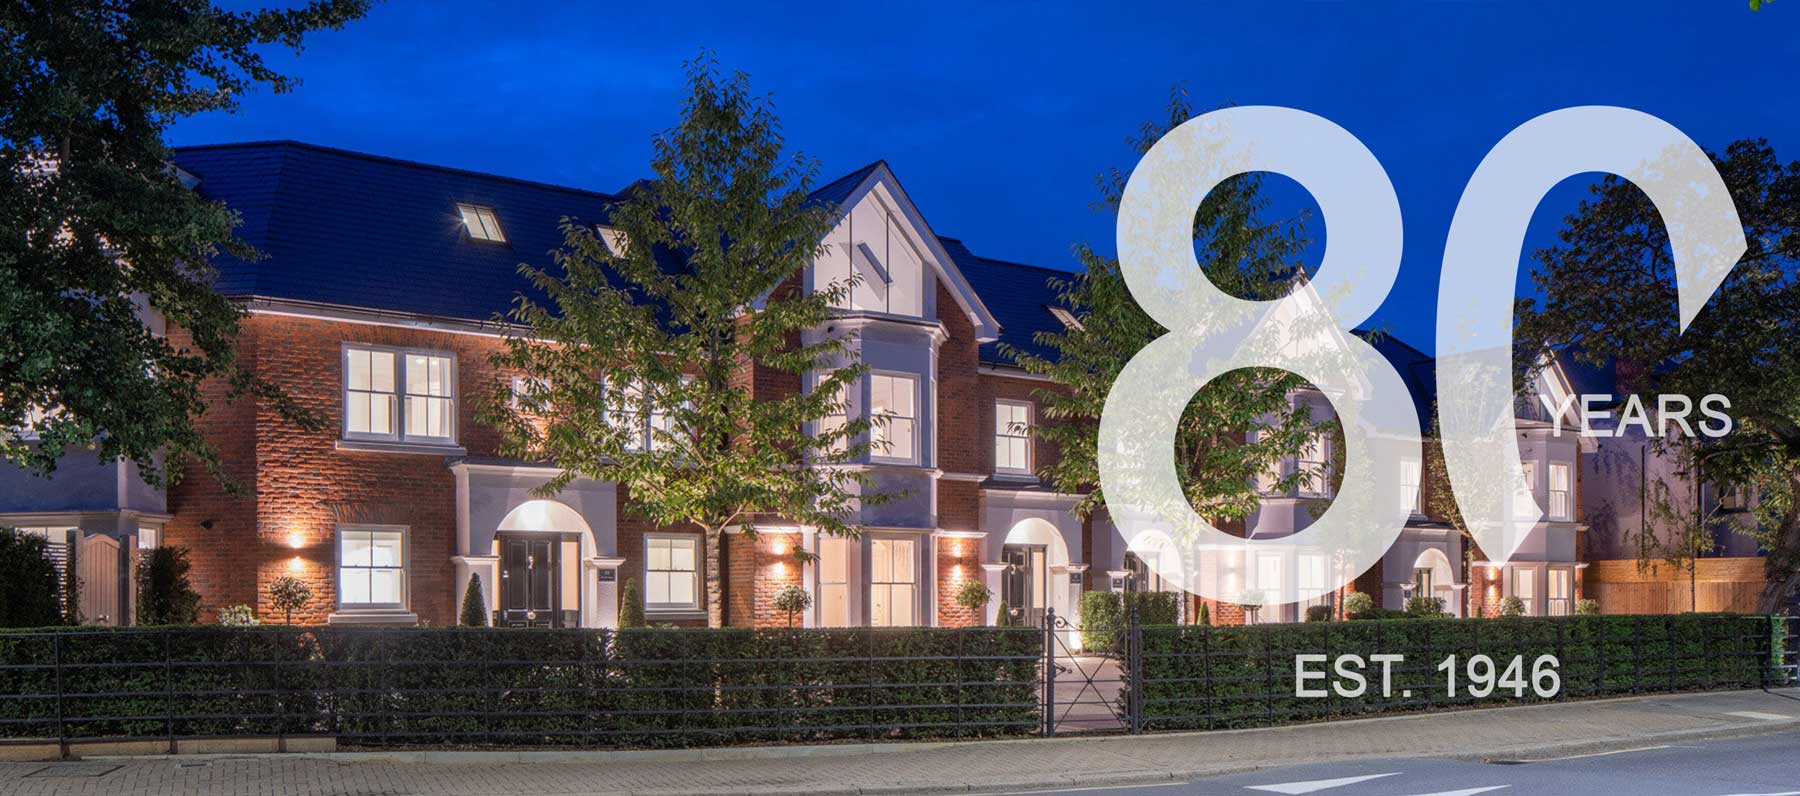
Sycamore Gardens, Solihull
Cheltenham Civic Award logoWinner of Renovation and Refurbishment
77 Albion Street, Cheltenham
Derby Civic Society logoWinner of New Build
King's Crescent, Derby
Believe in Gloucester Awards CS LogoWinner of Regeneration
Albion House, Gloucester
RICS LogoWinner of Conservation
The Malthouse, Harvington Hall
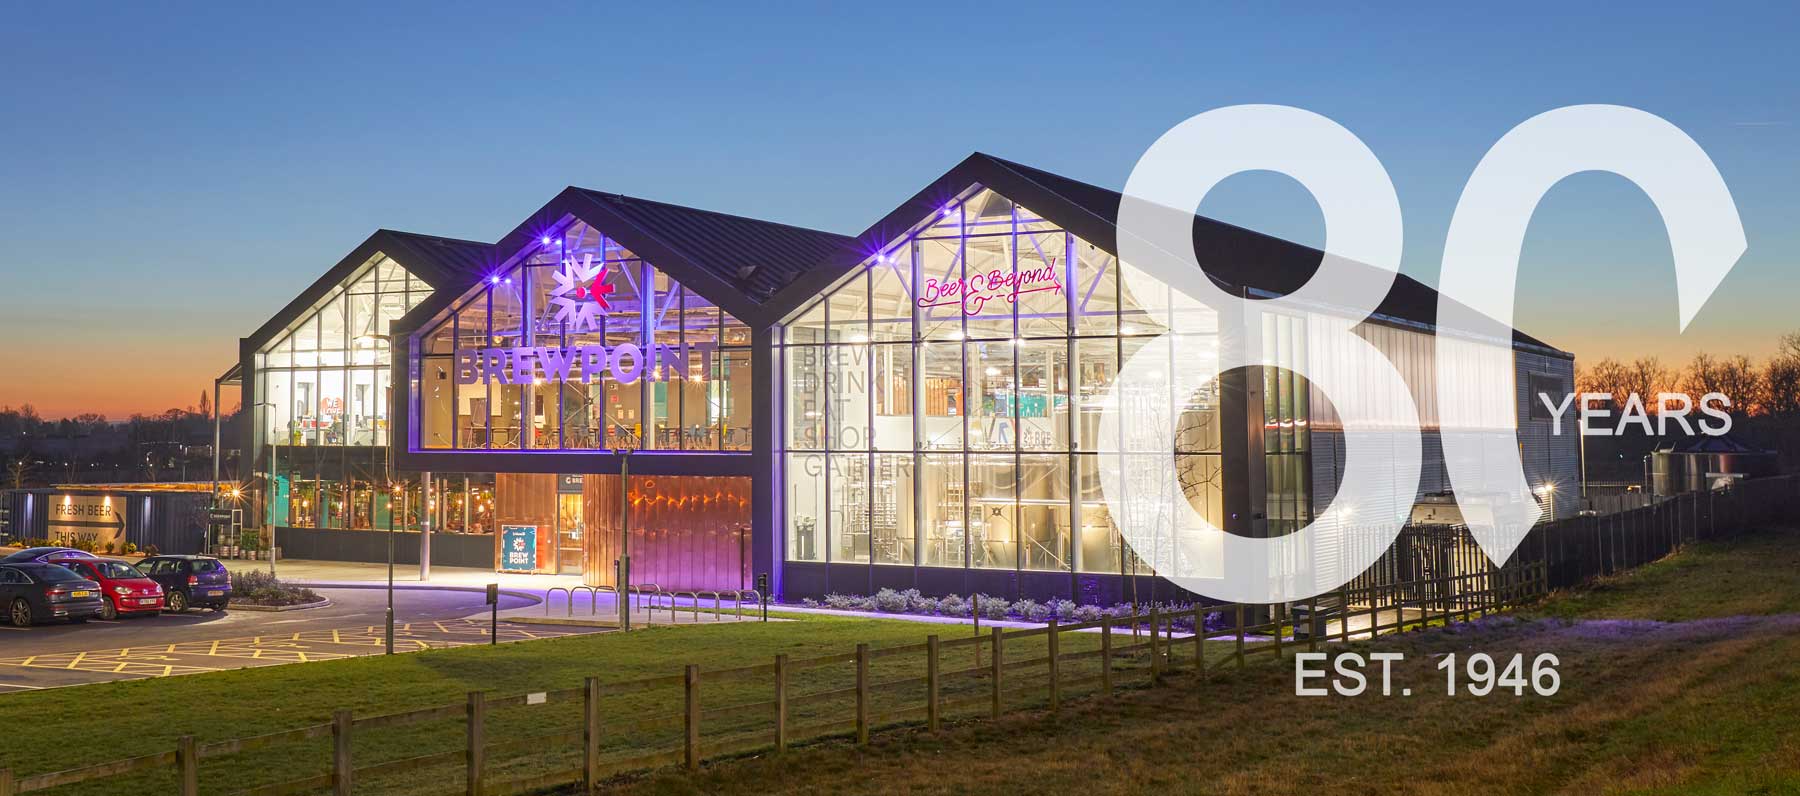
Commercial architectural services — BHB Architects project portfolio

Commercial

Conservation

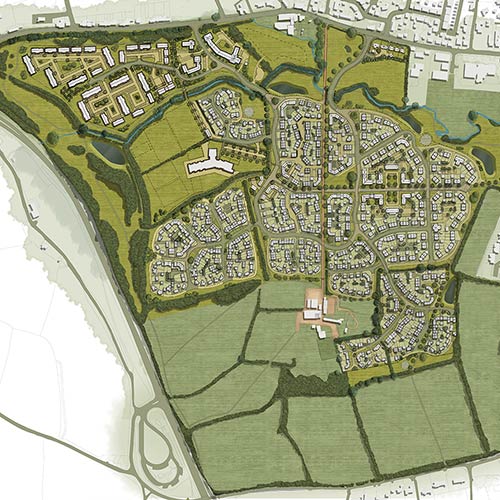
Masterplanning architectural services — BHB Architects

Masterplanning

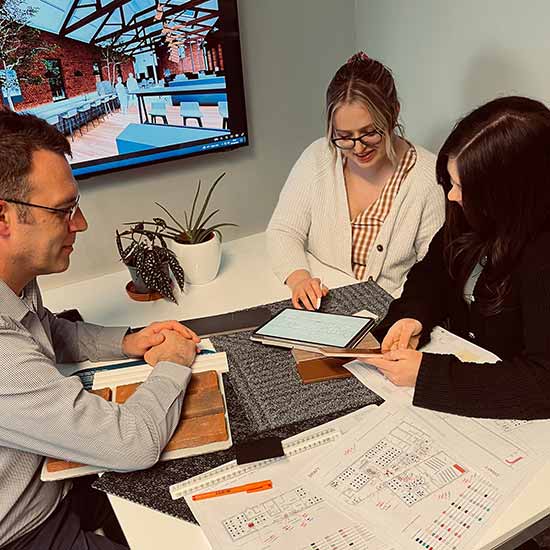
Interior design services — BHB Architects Lichfield and Cheltenham

Interior Design

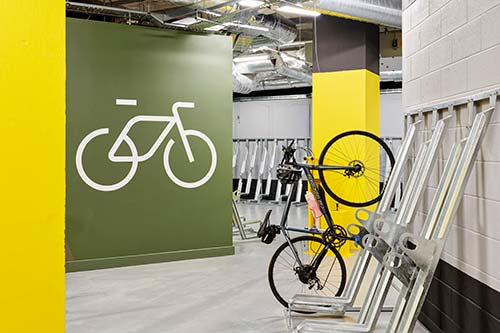
Apartment architectural services — BHB Architects project portfolio

Apartments

Residential architectural services — BHB Architects project portfolio

Homes

Industrial architectural services — BHB Architects project portfolio

Industrial

Leisure and community architectural services — BHB Architects

Leisure & Community

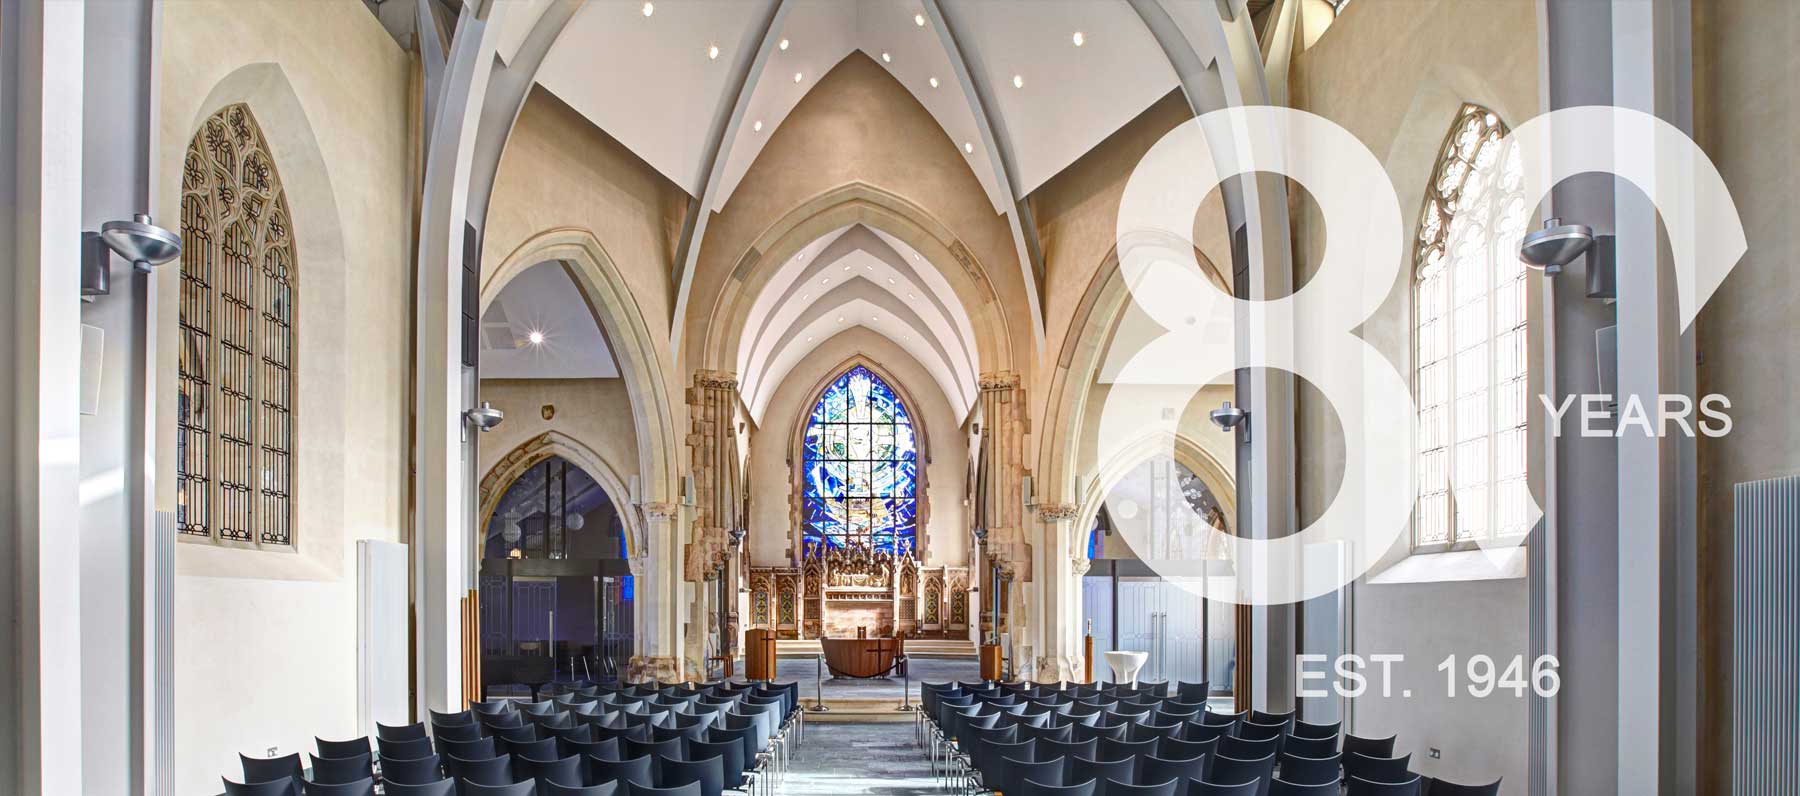
Ecclesiastical architectural services — BHB Architects project portfolio

Ecclesiastical

BHB Architects

BHB Architects consists of two well-established, award-winning practices:

BHB Architects Lichfield

BHB Architects, established in 1946, is a RIBA chartered architectural practice based in the historic city of Lichfield. Ritchie & Ritchie Architects, established in 2008, joined the BHB Architects group in November 2021. Together the two practices form BHB Architects Lichfield.

BHB Architects Cheltenham

BHB Architects Cheltenham, formerly Clive Petch Architects, is based in the town of Cheltenham, Gloucestershire. The practice was established in 1986 and joined the BHB Architects group in 2017.


Our Philosophy

“Architecture is more than just good aesthetics. It is the impact our designs have upon the lives of the users and wider community.

We strive to understand our client's objectives, articulate the vision and deliver great buildings and spaces.”

Our Clients
Archdiocese of Birmingham (Roman Catholic) Logo Briggs Logo Castlethorpe Logo CBRE Investment Management Logo Cottesloe Properties Logo The Church of England Logo Cottesloe Properties Logo Hortons Estate Logo CWGC Logo DHL Logo Highclere Castle Logo Hortons Estate Logo Howard Tenens Logo IM Land & Properties Logo Mace Logo Barwood Land Logo JCB Logo JLR Logo John Lewis Logo Kenelm Youth Trust Alton Castle Logo Methodist Church of Great Britain Logo Molson Coors Logo National Trust Logo Nurton Developments Logo Piper Homes Logo Segro Logo St Modwens Logo The-Hub-St-Marys Logo Vistry Group Logo Wedgwood Logo Wells Co Logo

Our Approach

“Excellence in design through knowledge, experience & understanding.”

At BHB, we're passionate about architecture and committed to delivering innovative designs that benefit users, enhance the environment, and inspire the community. With 90 years of experience, we cover all design and construction stages, from feasibility studies to project management. Our unique, tailor-made services reflect our combined expertise. We take pride in our enduring client relationships, striving for unmatched excellence.

Our Work

The BHB Architects Group, with over 40 professionals, including 15 chartered architects, collectively delivers high-quality architectural solutions across diverse projects for private and public clientele.

BHB Architects architectural projects — Lichfield and Cheltenham

Specialisms

BHB Architects architectural specialisms — conservation, interior design, sustainability

Services

BHB Architects team — chartered architects in Lichfield and Cheltenham

People

accreditation logos
accreditation logos
cross icon

CASE STUDY: Internal Wall Insulation

The Master’s House, St John’s Hosptial, Lichfield.

Assessment of historic fabric to ensure a secure understanding of the historic fabric, and how appropriate breathable insulat ions and secondary glazing could be sympathetically installed.

Solution: A breathable IWI Sheep Wool Insulation and lime mortar on wood wool. Sympathetic interiors following the completed installation of secondary glazing, breathable insulation, lime plaster and breathable decorations. The property has reduced its winter energy costs and enjoys a more comfortable thermal environment.
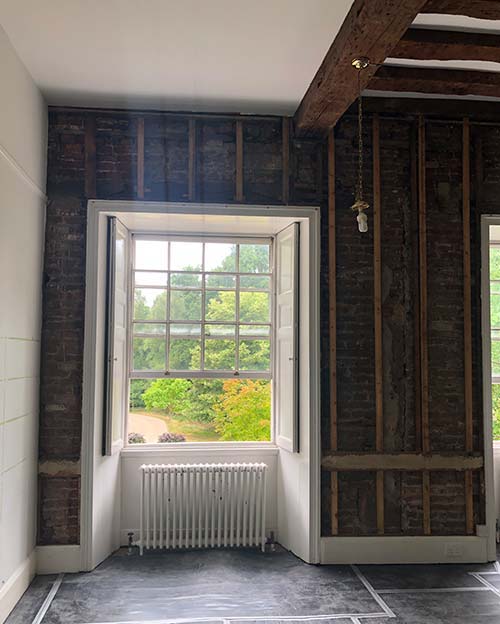
Internal wall insulation, The Master's House, St John's Hospital, Lichfield — BHB Architects conservation services
Breathable insulation installation, The Master's House, Lichfield — BHB Architects
Completed interior, The Master's House, St John's Hospital, Lichfield — BHB Architects
close
cross icon

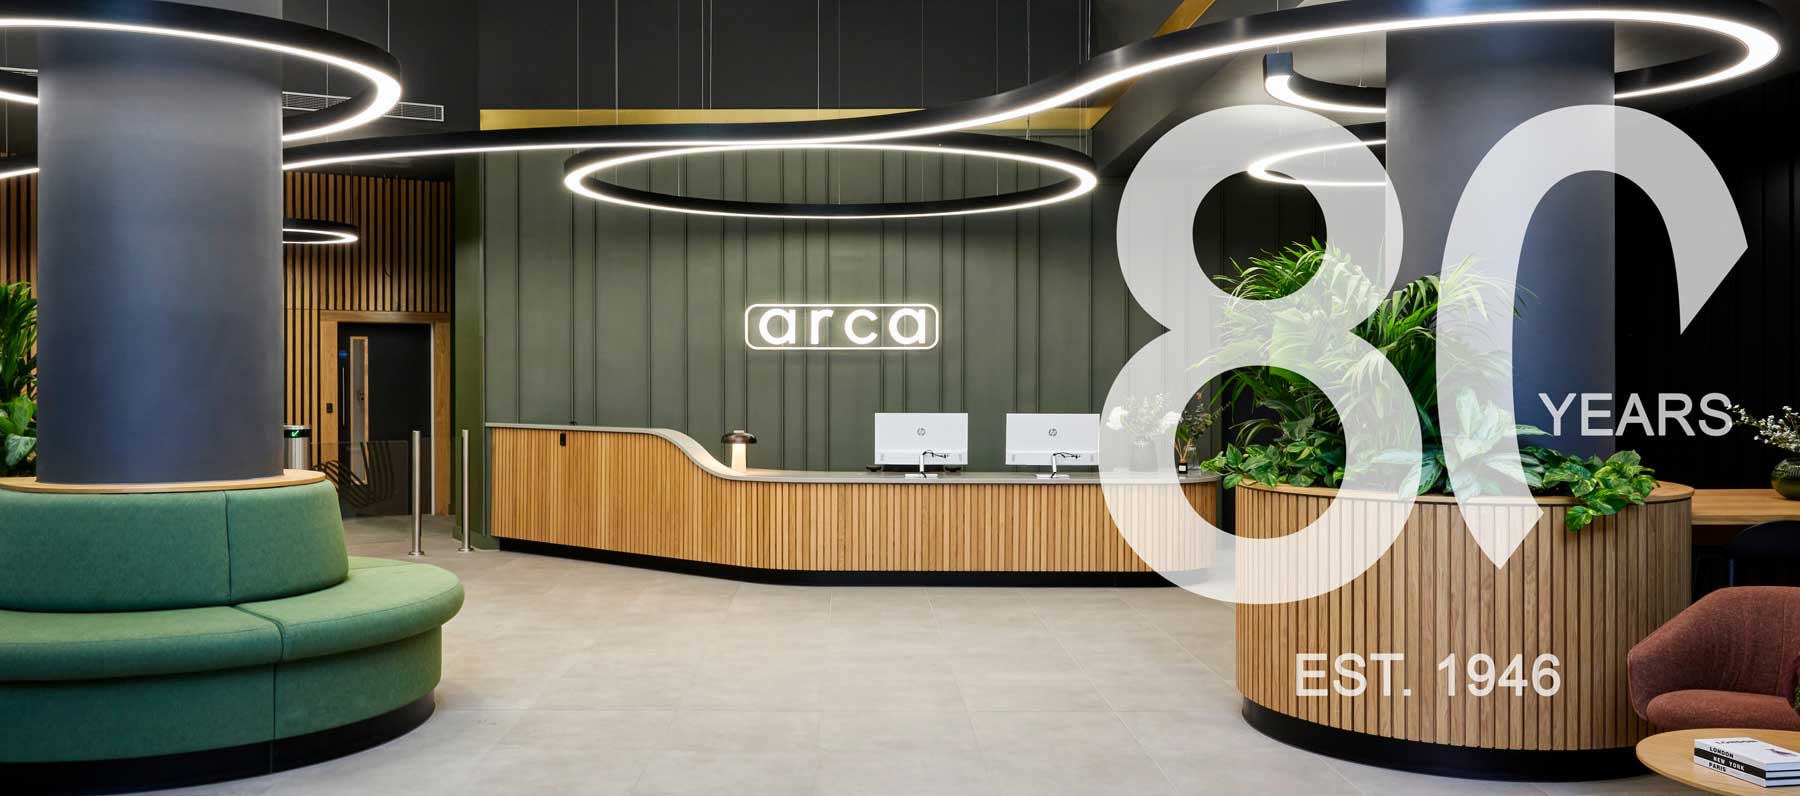
CASE STUDY: BREEAM Office Fitout

Arca, Birmingham

CAT A fitout Office project located in Birmingham City Centre which achieved Excellent under the BREEAM UK Refurbishment and Fitout criteria. Careful design decisions chosen alongside consulting with BREEAM Professionals allowed us to achieve the required Excellent BREEAM Rating and achieve a modern, flexible and focus driven working space interior fitout.

Our design teams can identify when thermal modelling software, daylight assessment or building fabric analysis is required for U-value calculation or other aspects of building performance.

Arca Birmingham CAT A office fitout — BREEAM Excellent interior design by BHB Architects
Arca Birmingham office interior — architectural interior design services by BHB Architects
Arca Birmingham office fitout — commercial interior design, BHB Architects
close
cross icon

CASE STUDY: Church PV

St Peters Church, Maney Hill.

Works undertaken to provide solar panels to the south facing pitch of the nave, to reduce operational running costs.
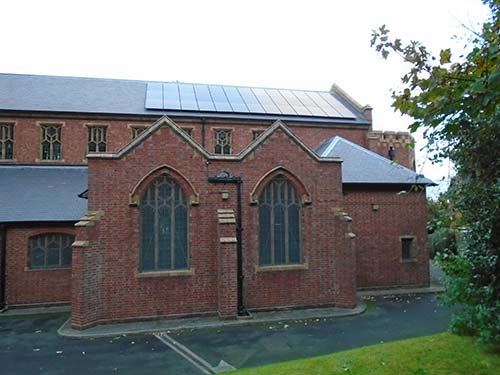
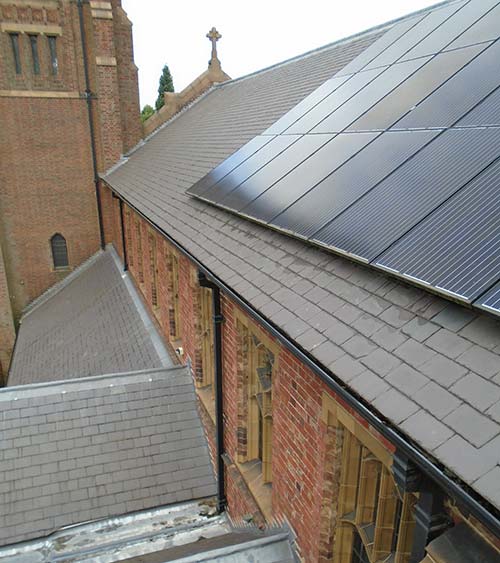
Solar panel installation, St Peters Church, Maney Hill — sustainable architectural services by BHB Architects
Church PV solar panels, St Peters Church, Maney Hill — BHB Architects sustainability services
close
cross icon

Biodiversity

The role of a building and site in supporting and enhancing ecosystems and native species.

Examples of Solutions:

  • Create green roofs and walls to support pollinators and wildlife.
  • Design with native and local plant species in landscaping.
  • Incorporate wildlife corridors or habitats (e.g., bat boxes, bird-friendly designs).
  • Minimize site disruption during construction and restore degraded areas.
  • Reduce artificial lighting to avoid disrupting nocturnal species.
Biodiversity design — BHB Architects sustainable architectural services
close
cross icon

Embodied Carbon

The greenhouse gas emissions from the lifecycle of building materials, including extraction, manufacturing, transport, construction, maintenance, and disposal. The conservation team has an especially thorough understanding of how different building materials respond to climate and weather in the short and long term. This expertise helps us to avoid costly errors when specifying building materials.

Examples of Solutions:

  • Use low-carbon or carbon-negative materials (e.g., timber, recycled steel, hempcrete).
  • Design for material efficiency, reducing waste and unnecessary mass.
  • Incorporate recycled or reclaimed materials, such as bricks or aggregates.
  • Opt for modular construction to minimize waste and enable reuse.
  • Source materials locally to reduce transportation emissions.
Embodied carbon — BHB Architects sustainable architectural services
close
cross icon

Operational Carbon

The greenhouse gas emissions from energy consumption required to operate a building (e.g., heating, cooling, lighting, appliances). The engagement of Services and Energy consultants from the feasibility stage onwards helps our clients to explore lifetime energy consumption and improve efficiency.

Examples of Solutions:

  • Design for passive heating, cooling, and ventilation.
  • Enhance insulation and airtightness and fabric performance.
  • Install energy-efficient appliances and LED lighting.
  • Integrate smart building technologies for energy monitoring.
  • Use renewable energy systems (solar panels, wind turbines).
Operational carbon — BHB Architects sustainable architectural services
close
cross icon

Water Use

The amount of water consumed during a building's operation and its broader impact on water resources.

Examples of Solutions:

  • Install low-flow fixtures and water-efficient appliances.
  • Collect and reuse rainwater for irrigation or flushing.
  • Design landscapes with permeable surfaces
  • Incorporate greywater recycling systems.
  • Utilize water-efficient cooling systems in HVAC designs.
Water efficiency — BHB Architects sustainable architectural services
close
cross icon

Health and Wellbeing

The impact of building design and materials on occupants' physical and mental health. We guide clients through all their options when it comes to occupant well being and technology.

Examples of Solutions:

  • Maximize natural light and views of nature.
  • Ensure good indoor air quality with proper ventilation and low-VOC materials.
  • Design acoustically comfortable spaces to reduce noise pollution.
  • Use biophilic design elements, such as greenery and natural textures.
  • Incorporate flexible, user-centred spaces promoting comfort and ergonomics.
Occupant wellbeing — BHB Architects sustainable architectural services
close