
Our Approach
At BHB, we’re passionate about architecture and committed to delivering innovative designs that benefit users, enhance the environment, and inspire the community. With 90 years of experience.
BHB Architects offers full architectural & lead consultant services that encapsulate all stages of the RIBA plan of work, from initial feasibility studies & options appraisals, to detailed design / production information, contract administration on site & final handover of the completed project.
We have a dedicated team of Conservation Accredited Architects with a shared respect for our architectural heritage and a desire to ensure its longevity for future generations. Our services span all aspects of conservation works from initial assessment, condition reports, Quinquennial Inspections through to repair strategies and site works.
We specialise in the design of new buildings or extensions to historic buildings or historic settings, as well as promoting sensitive adaptation of heritage assets to make them suitable for a modern audience. We believe that the repair and reuse of historic buildings and the existing building stock in the UK is inherently sustainable and seek pragmatic ways to fully integrate sustainable design into our projects.
We have an extensive experience of working with both secular and ecclesiastical listed buildings and extensive knowledge of Faculty procedures Listed Building applications though Local Authorities.
BHB Architects offers in-house interior design services for both existing architectural and standalone interior refurbishment projects.
Our team of designers work closely with clients to ensure their ideas are seen through to reality within their commercial expectations. Working within a chartered firm of architects enables the team to fully integrate both the interior and exterior design into a coherent co-ordinated solution.
Under both the Construction Design & Management regulations (CDM 2015) and the Building Safety Act 2022 (which came in to force in October 2023) Principal Designers are required on all construction projects. BHB Architects offers these roles in house and have relevant experience in carrying out both roles on a range of projects. We will ensure that the client, designers and contractors are aware of their duties and will plan, manage and monitor all work relating to Health & Safety along with compliance with the Building Regulations.
Our Mission
The stewardship of the environment and resources remains a priority issue for our society, and all those who seek to construct and maintain buildings. Government policy continually prioritises the improvement of sustainability. As architects we respond to this challenge with creative and intelligent design solutions, providing both immediate and long-term sustainability.
Our vision encompasses the adaptive reuse of historic architecture, exploring sustainable commercial solutions, and environmentally conscious housing. We strive to not only address today’s concerns, but to be at the forefront of best practice. We believe our skill and experience enables confidence for stakeholders and planners.

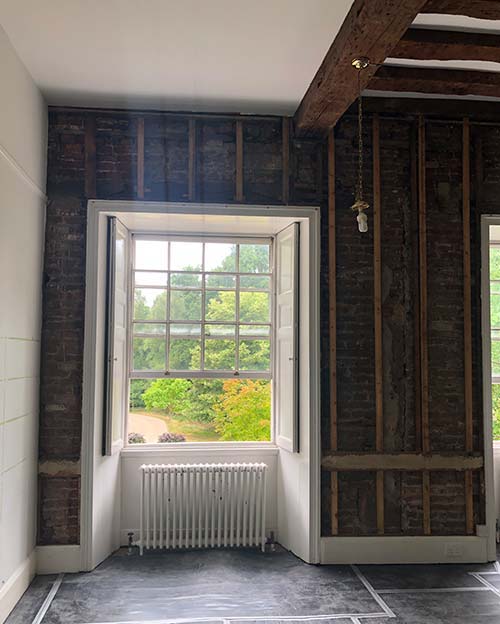
The Master’s House, St John’s Hosptial, Lichfield.
Assessment of historic fabric to ensure a secure understanding of the historic fabric, and how appropriate breathable insulat ions and secondary glazing could be sympathetically installed.
Solution: A breathable IWI Sheep Wool Insulation and lime mortar on wood wool. Sympathetic interiors following the completed installation of secondary glazing, breathable insulation, lime plaster and breathable decorations. The property has reduced its winter energy costs and enjoys a more comfortable thermal environment.


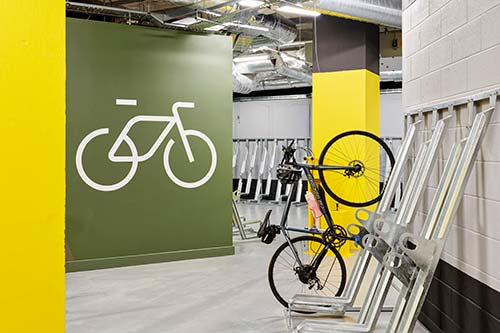
Arca, Birmingham
CAT A fitout Office project located in Birmingham City Centre which achieved Excellent under the BREEAM UK Refurbishment and Fitout criteria. Careful design decisions chosen alongside consulting with BREEAM Professionals allowed us to achieve the required Excellent BREEAM Rating and achieve a modern, flexible and focus driven working space interior fitout.
Our design teams can identify when thermal modelling software, daylight assessment or building fabric analysis is required for U-value calculation or other aspects of building performance.


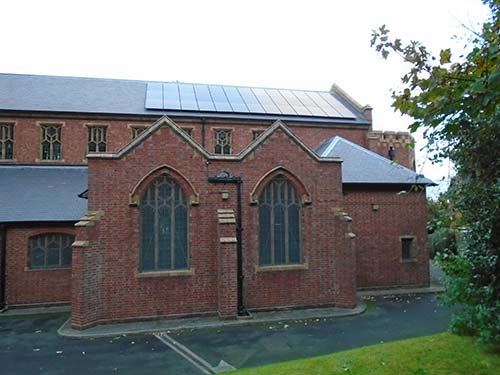
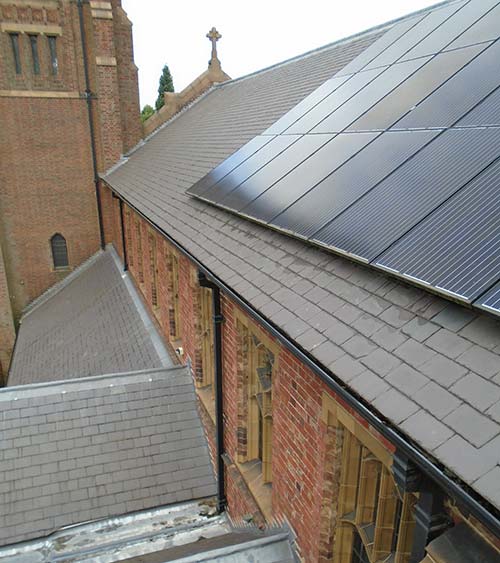
St Peters Church, Maney Hill.
Works undertaken to provide solar panels to the south facing pitch of the nave, to reduce operational running costs.
The role of a building and site in supporting and enhancing ecosystems and native species.

The greenhouse gas emissions from the lifecycle of building materials, including extraction, manufacturing, transport, construction, maintenance, and disposal. The conservation team has an especially thorough understanding of how different building materials respond to climate and weather in the short and long term. This expertise helps us to avoid costly errors when specifying building materials.

The greenhouse gas emissions from energy consumption required to operate a building (e.g., heating, cooling, lighting, appliances). The engagement of Services and Energy consultants from the feasibility stage onwards helps our clients to explore lifetime energy consumption and improve efficiency.

The amount of water consumed during a building's operation and its broader impact on water resources.

The impact of building design and materials on occupants' physical and mental health. We guide clients through all their options when it comes to occupant well being and technology.



BHB Architects
Georgian House
24 Bird Street
Lichfield
Staffordshire
WS13 6PT
Tel: +44 (0) 1543 254 357
mail@bhbarchitects.co.uk
BHB Architects
1 St Margaret's Terrace
Cheltenham
GL50 4DT
Tel: +44 (0) 1242 521 608
mail@bhbarchitects.co.uk