

Whittington Heath Golf Club appointed the practice to work with Gaunt Golf Design for the extension to the golf course and new clubhouse. The proposed HS2 high-speed rail route bisects the course and results in the demolition of the existing historic clubhouse. Five new fairways and holes, a clubhouse, a greenkeepers’ compound and a halfway house have all been designed to preserve the future of the 130 year old member-owned club, located near Lichfield. The classic heathland course was once the venue for prestigious horse racing events linked to the neighbouring Whittington Barracks and is one of the oldest clubs in the country.

The clubhouse has been designed to achieve BREEAM Excellent rating and will provide a modern equivalent facility.

Careful environmental and social consideration has been given to this sensitive site and the Arts and Craft styling will sit comfortably within the landscape, linking the historic old course to the new. Located next to the Military Barracks the new clubhouse logically extends the built form rather being exposed within the greenbelt. The practices role encompasses the design of the new buildings, the associates car parks and yards along with the access road and entrance gates.


Working in conjunction with developing the architectural design, the practice has also undertaken the interior design of the new clubhouse. This involves the selection of internal finishes and the design and specification for the club’s two new bars. The new ‘Lounge’ and new ‘Spike’ bars share the same colour palette but are detailed to ensure they possess their own identities.
The practice has designed a traditional bar with modern touches to reflect the extensive history of the golf club. The Lounge bar has a formal design, with fine joinery detail to the bar front, being at the centre of the new clubhouse’s open lounge and dining area. This area will be used by both members and visitors to the club and needs to create a strong first impression. The Spike bar is a more relaxed area with a rustic wooden slatted front. The Spike bar will reflect the golfing history of the clubhouse with framed photographs and members boards adorning the walls.

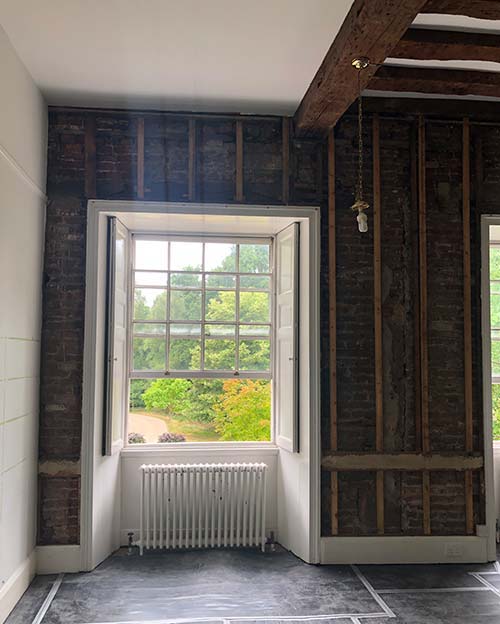
The Master’s House, St John’s Hosptial, Lichfield.
Assessment of historic fabric to ensure a secure understanding of the historic fabric, and how appropriate breathable insulat ions and secondary glazing could be sympathetically installed.
Solution: A breathable IWI Sheep Wool Insulation and lime mortar on wood wool. Sympathetic interiors following the completed installation of secondary glazing, breathable insulation, lime plaster and breathable decorations. The property has reduced its winter energy costs and enjoys a more comfortable thermal environment.


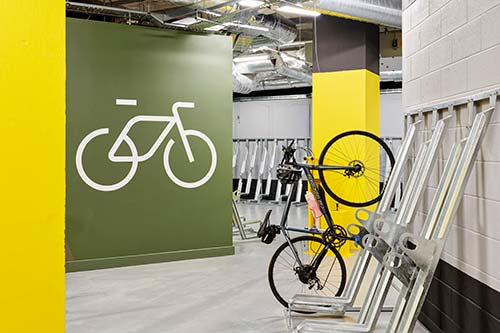
Arca, Birmingham
CAT A fitout Office project located in Birmingham City Centre which achieved Excellent under the BREEAM UK Refurbishment and Fitout criteria. Careful design decisions chosen alongside consulting with BREEAM Professionals allowed us to achieve the required Excellent BREEAM Rating and achieve a modern, flexible and focus driven working space interior fitout.
Our design teams can identify when thermal modelling software, daylight assessment or building fabric analysis is required for U-value calculation or other aspects of building performance.


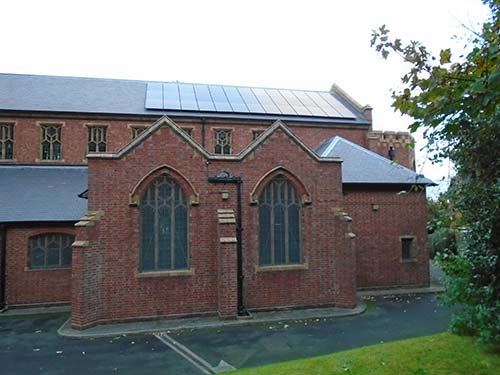
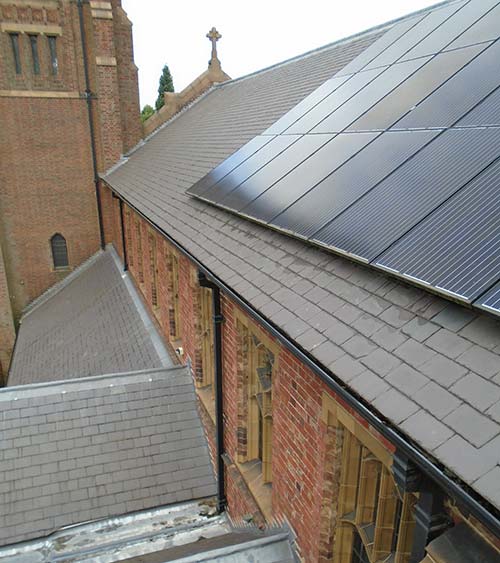
St Peters Church, Maney Hill.
Works undertaken to provide solar panels to the south facing pitch of the nave, to reduce operational running costs.
The role of a building and site in supporting and enhancing ecosystems and native species.

The greenhouse gas emissions from the lifecycle of building materials, including extraction, manufacturing, transport, construction, maintenance, and disposal. The conservation team has an especially thorough understanding of how different building materials respond to climate and weather in the short and long term. This expertise helps us to avoid costly errors when specifying building materials.

The greenhouse gas emissions from energy consumption required to operate a building (e.g., heating, cooling, lighting, appliances). The engagement of Services and Energy consultants from the feasibility stage onwards helps our clients to explore lifetime energy consumption and improve efficiency.

The amount of water consumed during a building's operation and its broader impact on water resources.

The impact of building design and materials on occupants' physical and mental health. We guide clients through all their options when it comes to occupant well being and technology.



BHB Architects
Georgian House
24 Bird Street
Lichfield
Staffordshire
WS13 6PT
Tel: +44 (0) 1543 254 357
mail@bhbarchitects.co.uk
BHB Architects
1 St Margaret's Terrace
Cheltenham
GL50 4DT
Tel: +44 (0) 1242 521 608
mail@bhbarchitects.co.uk


