

Hallam Land Management appointed the practice to masterplan a 7 hectare site south of Burford, Oxfordshire for Outline Planning Approval. The site would include up to 91 dwellings (of which 50% being affordable), a 5 acre Care Complex and public open space to include a childrens play area (LEAP).
“A high quality ‘gateway’ scheme that complements and enhances the character and community of Burford. The proposal will deliver much needed market and affordable housing, a retirement village including care provision along with improved pedestrian connections, public open space, landscaping and ecological enhancements.’’

‘The site’ is located approximately 300m from the Cotswolds AONB and the Burford Conservation Area. ‘The site’ is in close proximity to the town centre, which has an excellent level of services and facilities including one primary school, a secondary school, GP surgery, shops, pubs, restaurants and tourist attractions. In addition to these town centre facilities, the site also has immediate access to a restaurant and wide range of goods and services within the Burford Garden Centre located directly opposite the site.
The scheme has been designed to be outward facing, so views to the site from Shilton road, or from the surrounding fields are all addressed by dwelling frontages. This approach allows many views to remain rural in character, as the peripheral roads are generally private drives, the edge of the development can be loose, and of a low density. Importantly these views will be through significant landscape, again, to retain a rural approach to the site.

The significant care complex recognises the local need, supplying elderly accommodation for an aging population. Rather than create a gated community, the proposals seek to integrate the care elements within the wider housing, to improve social cohesion and promote mobility. A care home is suggested as a landmark building that terminates a feature view through public open space to the centre of the site. The formally arranged open space will encourage buildings that front onto the space to frame this key view.
The new proposals seek to draw from the architectural qualities of the town, with proposals drawing from these influences but also reflecting from the character of the immediate surroundings, i.e Shilton Road. Shilton Road is currently a ribbon development running away from the main part of the town but it is nonetheless part of Burford. The development proposals will go some way to integrate the Shilton Road properties better with the Town: people will get a sense of arrival at Burford from the south and then they will travel along Shilton Road, sensing it is Burford. To assist this there is potential for a gateway feature to proclaim arrival at Burford, although the intention is for the quality of new buildings and glimpsed views into the site to give a clear sense of Burford character. In a practical sense, the new footpaths and A40 crossing will benefit the Shilton Road residents and facilitate more walking and cycling trips to shops, services and local events than are currently undertaken.

Great care has been taken to define the quality and character of the proposals. Rather than simply copy existing elements of the town, the development seeks to acknowledge and reflect certain characteristics whilst creating its own identity and unique environment. It is not the intention to copy the historic town; nor is it the intention to copy the disjointed development along Shilton Road, which has its own character simply because it has grown sporadically, rather than having been designed as such.
Following a successful appeal, planning permission was secured early 2017.


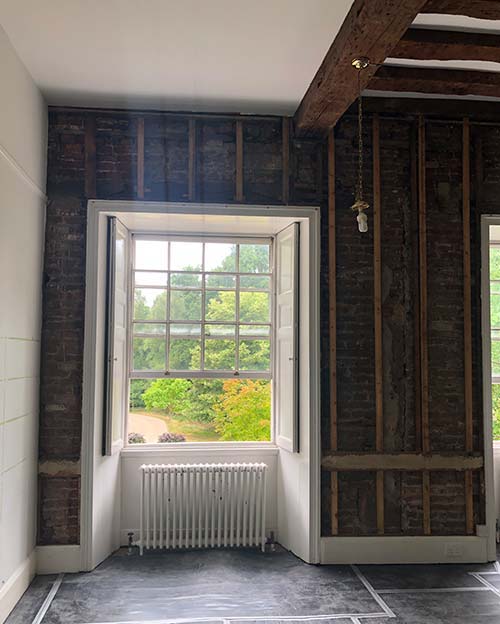
The Master’s House, St John’s Hosptial, Lichfield.
Assessment of historic fabric to ensure a secure understanding of the historic fabric, and how appropriate breathable insulat ions and secondary glazing could be sympathetically installed.
Solution: A breathable IWI Sheep Wool Insulation and lime mortar on wood wool. Sympathetic interiors following the completed installation of secondary glazing, breathable insulation, lime plaster and breathable decorations. The property has reduced its winter energy costs and enjoys a more comfortable thermal environment.


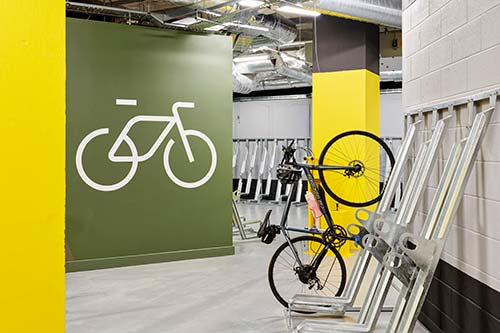
Arca, Birmingham
CAT A fitout Office project located in Birmingham City Centre which achieved Excellent under the BREEAM UK Refurbishment and Fitout criteria. Careful design decisions chosen alongside consulting with BREEAM Professionals allowed us to achieve the required Excellent BREEAM Rating and achieve a modern, flexible and focus driven working space interior fitout.
Our design teams can identify when thermal modelling software, daylight assessment or building fabric analysis is required for U-value calculation or other aspects of building performance.


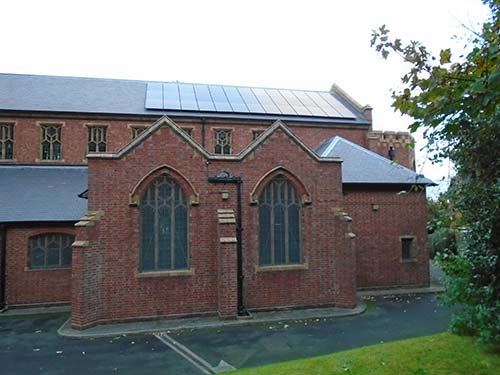
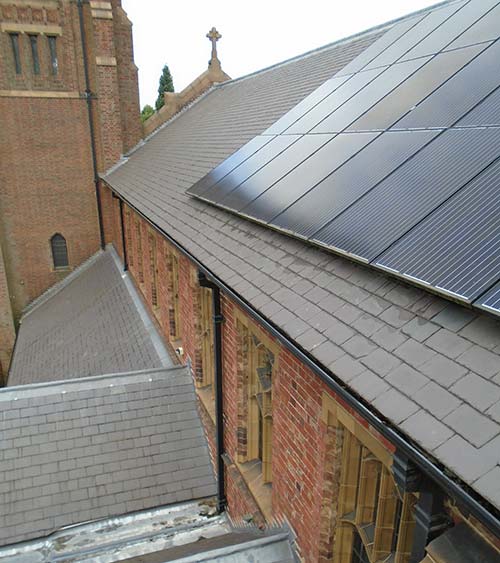
St Peters Church, Maney Hill.
Works undertaken to provide solar panels to the south facing pitch of the nave, to reduce operational running costs.
The role of a building and site in supporting and enhancing ecosystems and native species.

The greenhouse gas emissions from the lifecycle of building materials, including extraction, manufacturing, transport, construction, maintenance, and disposal. The conservation team has an especially thorough understanding of how different building materials respond to climate and weather in the short and long term. This expertise helps us to avoid costly errors when specifying building materials.

The greenhouse gas emissions from energy consumption required to operate a building (e.g., heating, cooling, lighting, appliances). The engagement of Services and Energy consultants from the feasibility stage onwards helps our clients to explore lifetime energy consumption and improve efficiency.

The amount of water consumed during a building's operation and its broader impact on water resources.

The impact of building design and materials on occupants' physical and mental health. We guide clients through all their options when it comes to occupant well being and technology.



BHB Architects
Georgian House
24 Bird Street
Lichfield
Staffordshire
WS13 6PT
Tel: +44 (0) 1543 254 357
mail@bhbarchitects.co.uk
BHB Architects
1 St Margaret's Terrace
Cheltenham
GL50 4DT
Tel: +44 (0) 1242 521 608
mail@bhbarchitects.co.uk


